
The Direct Answer: Structural Steel Is Needed When Loads Demand It
A custom home needs structural steel when wood, masonry, or concrete alone cannot efficiently carry the planned loads, span the desired openings, resist lateral forces, or support unusual architectural features. Steel is not automatically required for every large or luxury residence. The decision comes from structural calculations prepared by a licensed engineer and coordinated with the home’s plans, site conditions, and applicable Florida building requirements.
In practical terms, steel commonly appears as beams, columns, moment frames, lintels, or connections. It may solve one concentrated challenge while the rest of the house uses conventional framing or concrete masonry construction.
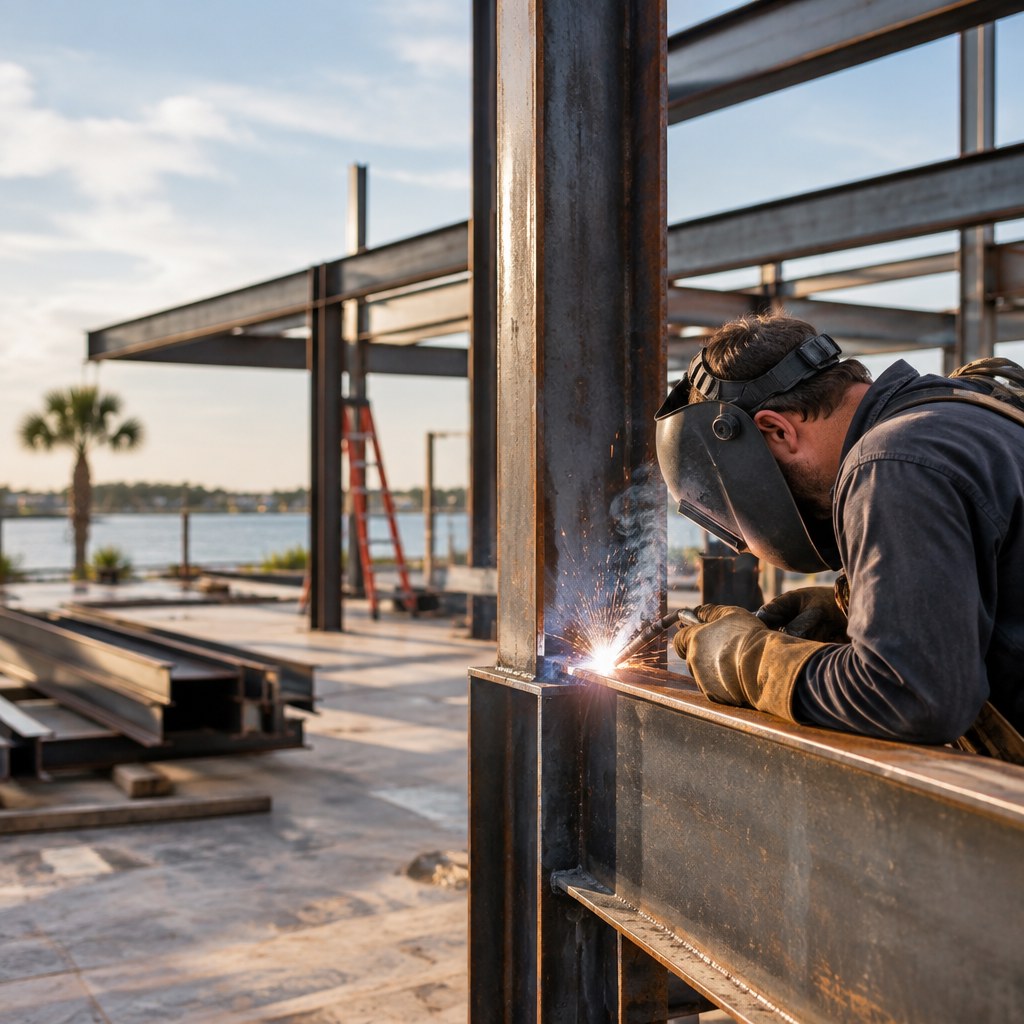
Common Design Conditions That Call for Steel
Several design choices can make structural steel the most practical option. Typical triggers include:
- Long, open spans. Great rooms, retractable glass walls, expansive kitchens, and garage openings may leave too little intermediate support for ordinary lumber.
- Heavy loads above. Concrete floors, masonry walls, large roof elements, rooftop equipment, or upper stories can create concentrated reactions requiring stronger beams or columns.
- Cantilevers and floating features. Dramatic balconies, stairs, canopies, and overhangs often need steel for stiffness, connection strength, and controlled deflection.
- High lateral demands. Wind exposure, tall walls, irregular floor plans, and extensive glazing can require a steel frame or reinforced connections to establish a continuous load path.
- Unusual architecture. Curved forms, minimal columns, double-height spaces, and offset structural lines may be easier to execute safely with fabricated steel.
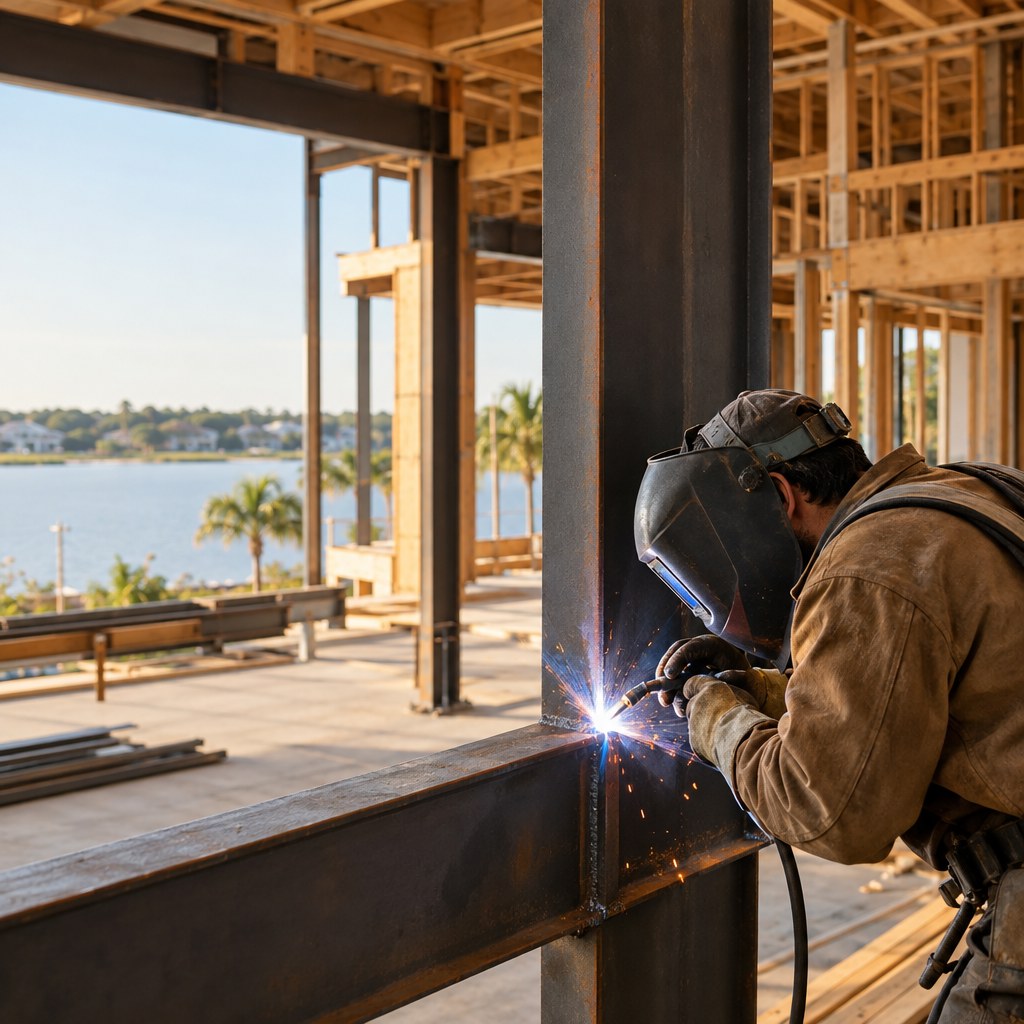
How Engineers Determine Whether Steel Is Necessary
An engineer evaluates dead loads from the building itself, live loads from occupants and use, wind forces, uplift, bearing points, deflection limits, and connection behavior. Soil information and foundation design also matter because every steel column or beam ultimately transfers force to the ground.
Central Florida Factors to Address
In Orlando and Central Florida, wind design is a central consideration. The engineer must account for the property’s location, building geometry, openings, roof configuration, and complete load path. Moisture exposure also makes corrosion protection, drainage, and isolation from incompatible materials important detailing topics. Coastal conditions may require different protection than an inland site.
Coordination Beyond the Calculation
Steel affects more than structure. Beam depth can influence ceiling elevations, duct routes, lighting, fire protection, wall assemblies, and window heads. Fabrication tolerances, lifting access, temporary bracing, welds, bolts, and inspection points should be resolved before installation. A builder experienced in custom construction can coordinate these interfaces among the architect, engineer, fabricator, and trades.
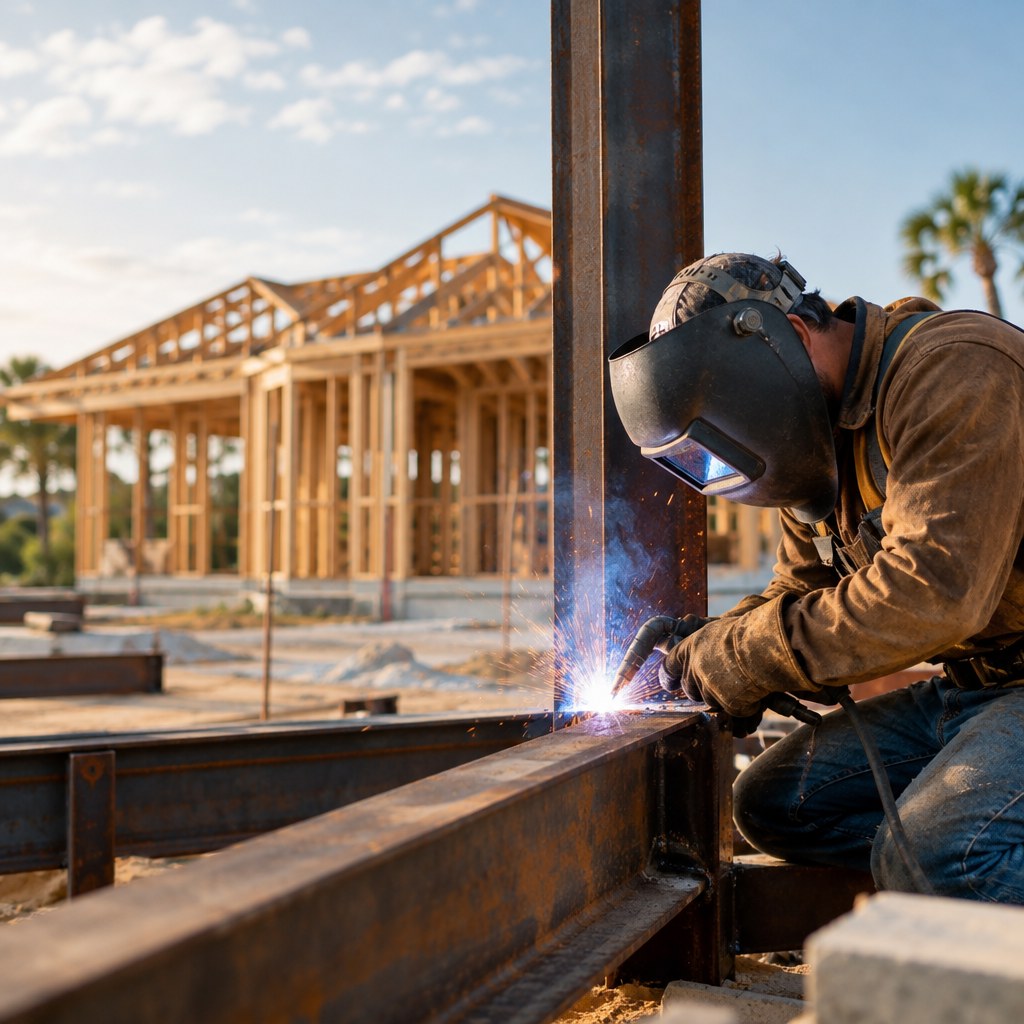
Steel, Engineered Wood, or Reinforced Concrete?
Steel is one option, not the default answer. Engineered wood may suit moderate residential spans, offers easier fastening, and can reduce thermal bridging. Reinforced concrete or masonry may fit walls and foundations carrying compression or resisting wind. Steel becomes attractive where high strength in a relatively compact member, predictable fabrication, or rigid connections are priorities.
The final selection should compare structural performance, member depth, availability, fabrication time, erection logistics, corrosion protection, and total project coordination—not material cost alone. Substituting a beam in the field without engineering review can change reactions and overload foundations, columns, or connections.
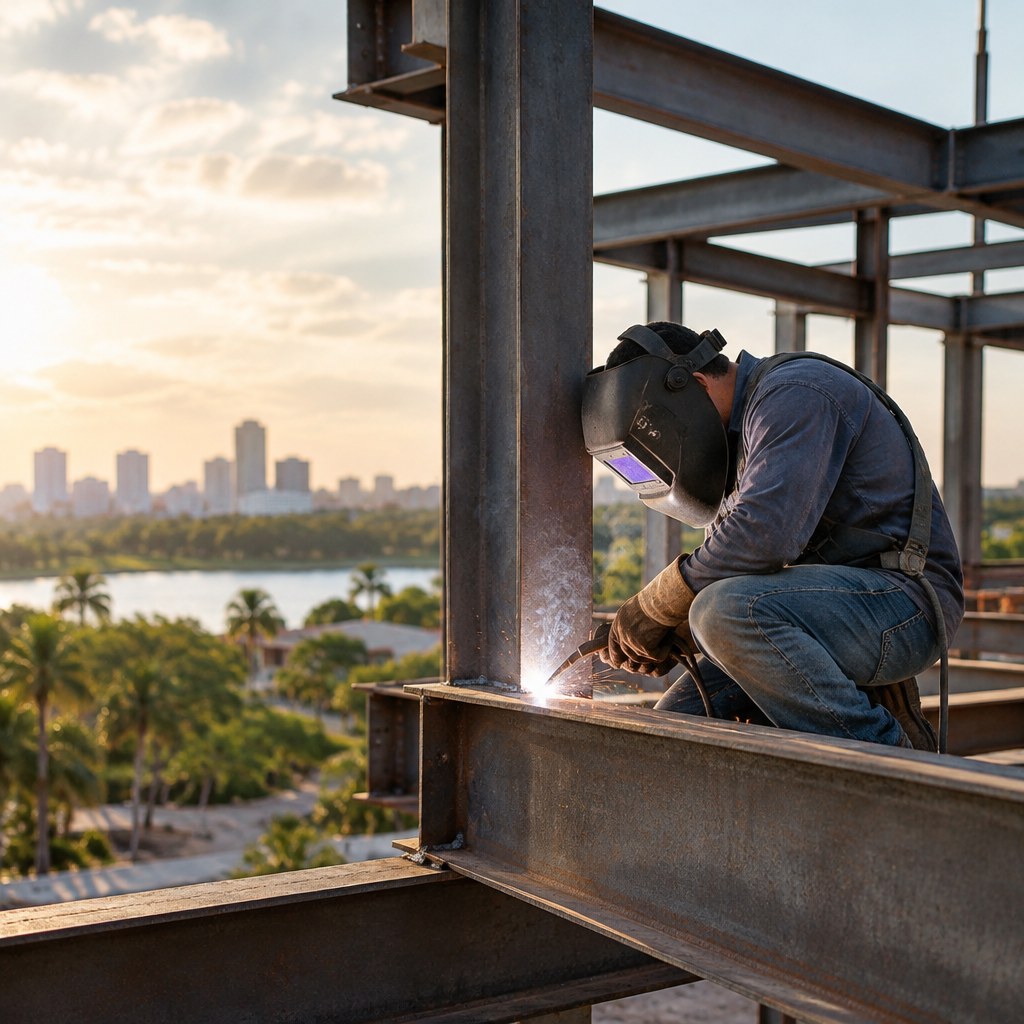
Frequently Asked Questions About Structural Steel in Homes
Does a two-story home automatically need steel?
No. Many two-story homes use wood framing, masonry, concrete, or combinations of them. Steel is specified when calculations, spans, loads, lateral resistance, or architectural goals make it appropriate.
Can steel be added after design starts?
Yes, but late changes can affect foundations, walls, ceilings, utilities, schedules, and fabrication. Earlier coordination usually provides more options and cleaner integration.
Is exposed structural steel practical in a home?
It can be, provided the architect and engineer coordinate finish quality, connections, corrosion protection, fire-related requirements, and maintenance expectations. Exposed steel requires more visual detailing than members concealed inside walls or ceilings.
Plan the Structure Before Construction Begins
Structural steel is necessary when engineering and design demands justify it—not simply because a home is custom. A7 Constructions can help Orlando-area owners coordinate custom home construction, structural planning, and trade execution so critical decisions are addressed before work reaches the field.