Custom residential construction often requires structural solutions that go beyond conventional wood framing or masonry walls. Large openings, long spans, open-concept interiors, cantilevered architectural elements, complex roof geometry and custom stair systems can create structural demands that require engineered steel components. In those situations, structural welding in Orlando Florida can become an important part of the construction process.
Structural welding is not simply the act of joining two pieces of metal. When a welded connection is part of a building’s load-resisting system, its geometry, material, welding procedure, workmanship and inspection must correspond with the engineered design and applicable project requirements.
The American Welding Society’s, establishes requirements covering structural steel welding, including welding procedures, welder qualification, fabrication, inspection and acceptance criteria. For homeowners and developers, understanding where welding fits into a custom home helps explain why coordination between the structural engineer, fabricator, welding contractor and general contractor matters.
What Is Structural Welding?
Structural welding refers to welded connections used in structural steel components that are intended to carry or transfer loads.
Those components may include:
- Steel beams;
- Columns;
- Connection plates;
- Stiffeners;
- Brackets;
- Base plates;
- Structural frames;
- Custom support assemblies.
The American Institute of Steel Construction’s Steel Construction Manual, 16th Edition includes dedicated design sections for welds, connecting elements, shear connections, moment connections, bracing connections, base plates and column splices. That illustrates an important principle: the weld is only one part of the connection. The designer also has to consider the connected members, plates, bolts where applicable, forces being transferred and the overall structural system. A visually clean weld is therefore not automatically a structurally adequate weld.
Why Custom Homes Sometimes Need Structural Steel
Many traditional residential structures can be built primarily with wood framing or masonry. Custom architecture can change that. A homeowner may want a large opening between the kitchen and living room, oversized sliding glass doors, a double-height great room or a roof configuration that creates concentrated loads.
Removing walls or creating longer unsupported spans can require stronger or deeper structural members than conventional lumber alone can efficiently provide. Engineered steel beams and columns can help carry those loads while preserving the architectural intent.
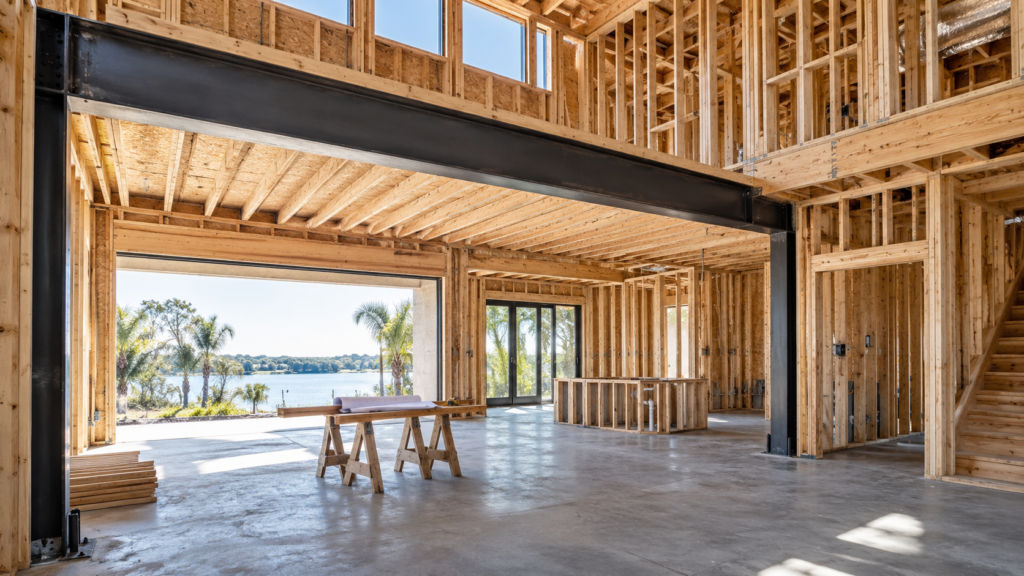
This does not mean steel replaces wood framing. In many projects, the two systems work together. A steel beam may support wood floor joists. A steel column may transfer loads from an engineered beam into the foundation. Roof framing may connect to structural steel at a specific location. That integration is one reason coordination is critical.
What Is Wood Framing and Why Is It Important in Florida Construction?
Steel Beams for Large Openings and Open-Concept Spaces
One of the most common residential applications of structural steel is supporting large openings. Modern custom homes frequently emphasize open spaces with fewer interior walls. But some walls that appear architecturally inconvenient may originally serve a structural purpose.
If the structural design requires that support to be replaced, an engineered beam can transfer loads across the opening to columns, bearing walls or other supports. Steel is useful in this context because its strength can make relatively long spans practical. The exact beam size, connection and support condition must be determined through engineering rather than chosen in the field.
AISC’s current Steel Construction Manual provides structural-steel design information for flexural members, compression members, combined forces and the connections that join them.
Structural Columns and Load Transfer
A beam cannot perform correctly unless its loads have somewhere to go.That is where columns and other supporting elements become important. A steel column can transfer loads from an upper beam or roof system downward toward the foundation. Depending on the design, this may involve:
Beam to column connections → Column → Base plate → Anchors → Concrete foundation
Each transition matters. A problem at the bottom of the column can be just as significant as a problem at the beam connection above. This is why structural welding should always be viewed as part of the load path, rather than as an isolated fabrication operation.
Welded Connections
Structural members rarely work independently. They need connections capable of transferring the forces defined by the structural design. Depending on the project, connections can be: welded, bolted, or a combination of both.
Welds may connect beams to plates, stiffeners to structural members, brackets to frames or other components specified by the engineer. AWS D1.1 exists specifically to establish requirements for how structural-steel welding is performed, qualified and inspected. The 2025 edition addresses qualification requirements, welding procedures and inspection criteria.
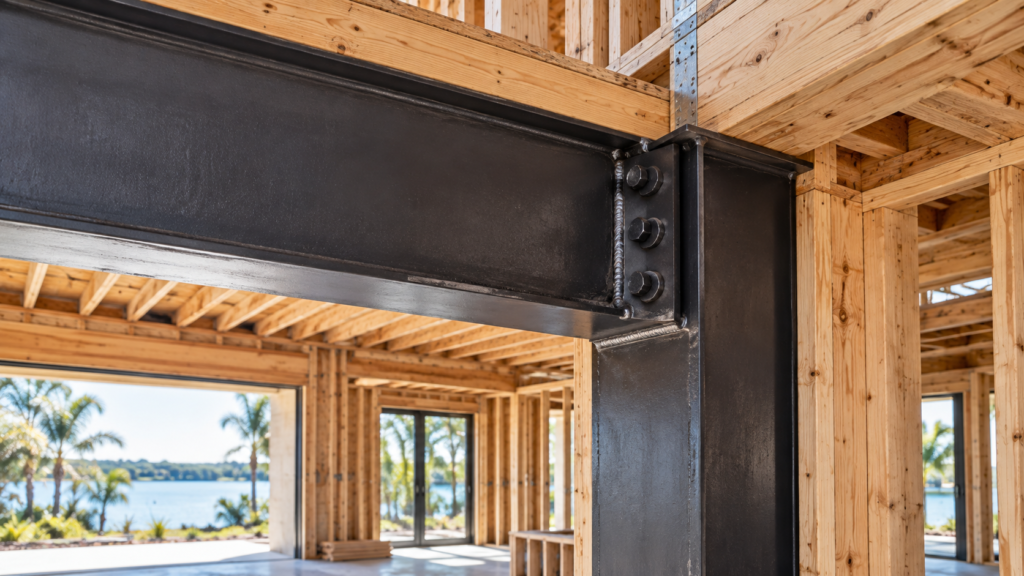
Homeowners generally do not need to understand weld symbols or procedure specifications. What they should understand is that structural welding should follow the approved structural documents, not improvised field decisions.
Shop Welding vs. Field Welding
Structural steel can be welded in a fabrication shop, in the field or through a combination of both.
Shop welding
Fabrication shops generally offer a controlled working environment. Steel members can be cut, fitted, drilled and welded according to shop drawings before being transported to the construction site. Controlled positioning and access can make some fabrication operations easier to perform consistently.
Field welding
Some connections must be completed after steel has been erected on site. Field welding may be necessary because of:Site conditions, erection sequencing, connection geometry, transportation limitations or project-specific structural details. Field conditions introduce additional considerations such as access, weather, surrounding combustible materials and coordination with other trades.
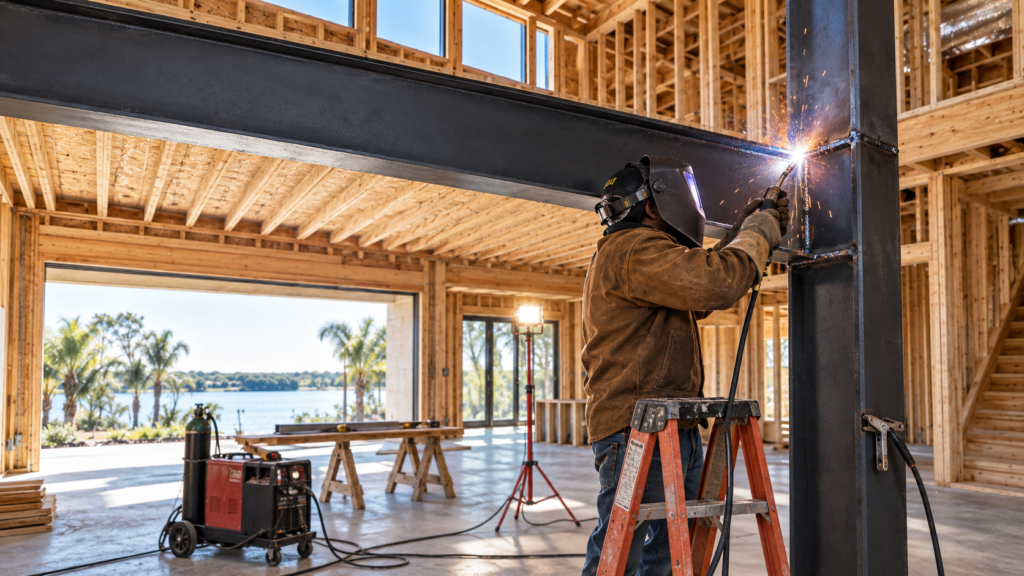
The decision between shop and field welding should therefore be part of the fabrication and erection strategy. AISC’s Code of Standard Practice for Steel Buildings and Bridges provides a framework for responsibilities and accepted practices involving owners, architects, engineers, general contractors, fabricators, detailers and erectors.
Welding and Structural Steel in Wood Framed Homes
Steel and wood frequently appear together in custom residential construction. For example, a home may have:
Wood framed exterior walls, engineered wood roof trusses, structural steel beams and steel columns. The steel provides concentrated structural capacity where required, while wood framing forms much of the remaining building system. Connections between different materials require careful coordination. Any structural modification should be coordinated through the project documents and appropriate design professional. This section is a good place for another internal link to:
Wood Framing vs. Concrete Block Construction: What Homeowners Should Know
A steel beam supporting wood framing may need plates, holes, clips or other connection components positioned exactly where the framing design requires them. Field crews should not arbitrarily drill, cut or weld structural members to accommodate another trade.
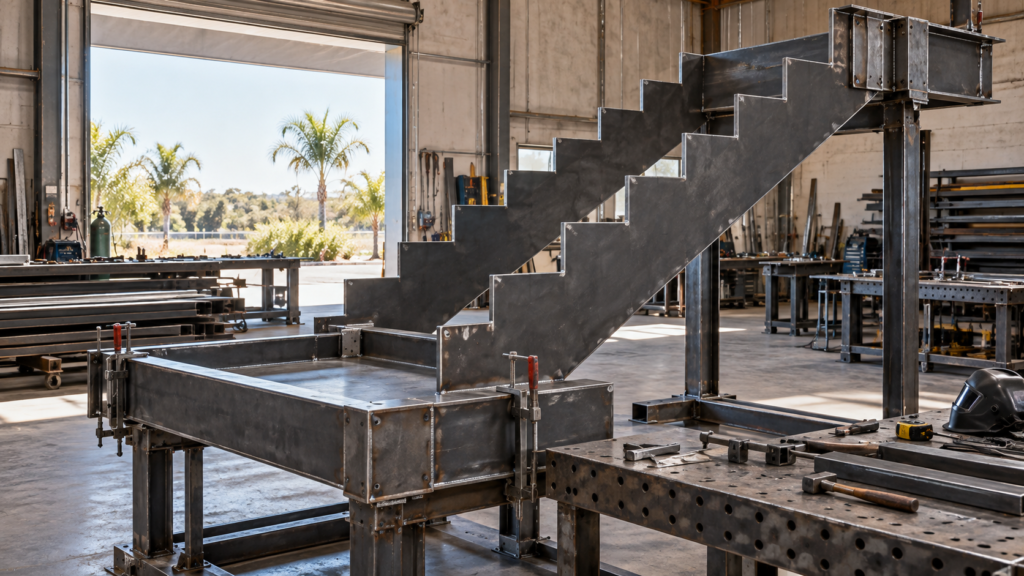
Structural Welding for Custom Staircases
Custom staircases are another area where structural welding and architecture often intersect. A steel staircase may use:
Stringers, support plates, landing frames, brackets, columns and welded connections. Unlike a hidden beam inside a wall, these elements may remain visible in the finished home. That means the fabrication has to satisfy both structural and architectural requirements. Connection locations, alignment, straightness and surface preparation can significantly influence the finished appearance. This will link naturally to our upcoming article:
What Makes a Metal Staircase Structural and Architectural?
Architectural Metalwork and Structural Metalwork Are Not Always the Same
One common misunderstanding is assuming that all welded metalwork is structural. A decorative feature may primarily serve an architectural purpose, while another steel component may form part of the building’s load-resisting system.
Examples of architectural metalwork can include decorative screens, trim and some ornamental features. Structural metalwork can include beams, columns, load-bearing frames and engineered stair components. Certain elements can perform both roles. A custom steel staircase, for example, can be a visual centerpiece while also carrying structural loads. The distinction matters because structural components require engineering appropriate to their function.
Why Welder Qualification Matters
Structural welding requires more than welding equipment and general experience. AWS D1.1 includes requirements for welder qualification and welding-procedure qualification. It also addresses how structural welds are inspected and accepted. The purpose is consistency. A structural weld has to perform as part of an engineered connection.
That makes qualification, procedure control and quality assurance especially important where welds transfer significant building loads. This is different from purely decorative welding where structural performance may not be the primary design requirement.
Why Inspection Matters
Many structural welds become difficult or impossible to access after construction progresses. Walls may be closed, ceilings installed and finishes applied. That makes inspection and documentation important at the appropriate stage.
The Florida Building Code provides for inspections before work that requires inspection is covered or concealed; construction that fails to comply must be corrected before it is concealed. AWS D1.1 also contains inspection and acceptance requirements specifically for structural steel welding.
Depending on the project’s scope and design, inspection can involve visual examination and, where specified, additional testing methods. Homeowners do not normally determine those requirements themselves; they come from the applicable code, project specifications and structural documents.
Structural Welding and the Orlando Permitting Process
For applicable permit applications, the City of Orlando currently lists the Florida Building Code, 8th Edition (2023) and Florida Building Code Residential, 8th Edition (2023) among the codes used for review.
For residential construction and additions, the City states that permits are required for most construction and that submitted plans must be dimensioned, drawn to scale and include required verified signatures from Florida-registered architects or engineers where applicable. That matters when structural steel is introduced into a custom home. Beam sizes, column locations, connection details and structural modifications should correspond to the approved documents. The welding contractor’s role is to accurately execute those requirements.
Why Precision Matters During Fabrication
Structural steel construction depends heavily on dimensions. If a beam is fabricated too long, too short or with connection plates positioned incorrectly, the resulting field problem can affect multiple building systems.
Potential consequences include:
Misaligned framing, altered bearing conditions, conflicts with mechanical or architectural systems and unnecessary field modification. This is why fabrication drawings, structural drawings and field dimensions need to be coordinated carefully. AISC 303 exists in part to create a common understanding among the parties involved in structural-steel construction, including designers, contractors, fabricators and erectors.
Corrosion Protection in Florida
Florida’s environment also makes surface protection worth considering. Structural steel located inside a properly protected building envelope experiences very different exposure from exterior architectural steel exposed to weather.
Project specifications may require coatings, primers, galvanizing or other protective systems depending on the location and exposure. Welding can affect coated surfaces, so fabrication and finishing sequences need to be coordinated. Again, the appropriate protection system depends on the engineer’s specifications, architecture and environment rather than one universal treatment for all steel.
What Homeowners and Developers Should Ask
Homeowners do not need to inspect weld profiles or interpret engineering drawings themselves. Better questions include:
Is this steel component shown in the approved structural plans?
Was the connection fabricated according to the engineered detail?
Are welding procedures and personnel appropriate for the specified structural work?
Are required inspections happening before the work is concealed?
Have changes in the field been coordinated with the engineer rather than improvised?
Those questions focus on process and accountability instead of trying to replace professional engineering judgment.
Structural Welding in Orlando Florida for Custom Homes
When properly engineered and executed, structural welding in Orlando Florida can support architectural designs that would be difficult to achieve with conventional residential framing alone. It can enable:
Large openings, long spans, steel-supported roof or floor systems, custom staircases and project specific structural solutions. But steel’s capabilities do not eliminate the need for careful coordination. Its performance depends on design, material selection, fabrication accuracy, connection detailing, qualified welding and inspection. That combination is what turns individual pieces of steel into a functioning structural system.
Final Thoughts on Structural Welding in Custom Residential Construction
Structural welding can play an important role in modern custom homes. It allows structural steel beams, columns, brackets, plates and other engineered components to become integrated with wood framing, masonry, concrete and architectural features.
The American Welding Society’s structural welding standards address the qualification, fabrication and inspection processes needed for structural steel welding, while AISC standards provide the broader framework for structural-steel design, connections, fabrication and erection. For homeowners and developers in Orlando, the main takeaway is straightforward:
Structural welding should follow the engineered design not replace it.
When the engineer, fabricator, welding contractor and construction team work from coordinated documents, structural steel can become both a practical engineering solution and an important part of ambitious residential architecture.
PLANNING A CUSTOM RESIDENTIAL PROJECT IN ORLANDO?
Talk with A7 about structural welding, steel fabrication and specialty construction solutions for custom residential projects throughout Orlando and Central Florida.