
Plan the Staircase Before the Floor Plan Is Final
Planning a custom staircase starts with fixing its location, floor-to-floor height, available opening, and intended use before structural drawings and framing are finalized. Then the architect, builder, stair fabricator, and relevant trades should coordinate geometry, support, code compliance, finishes, lighting, and installation access. Early decisions prevent a beautiful concept from conflicting with headroom, mechanical systems, doors, or furniture movement.
For an Orlando or Central Florida project, involve the design and construction team before permit documents are completed. Local review, site conditions, material behavior in humidity, and project-specific wind or structural considerations may affect detailing. The applicable requirements must be confirmed for the property and scope rather than assumed from another project.
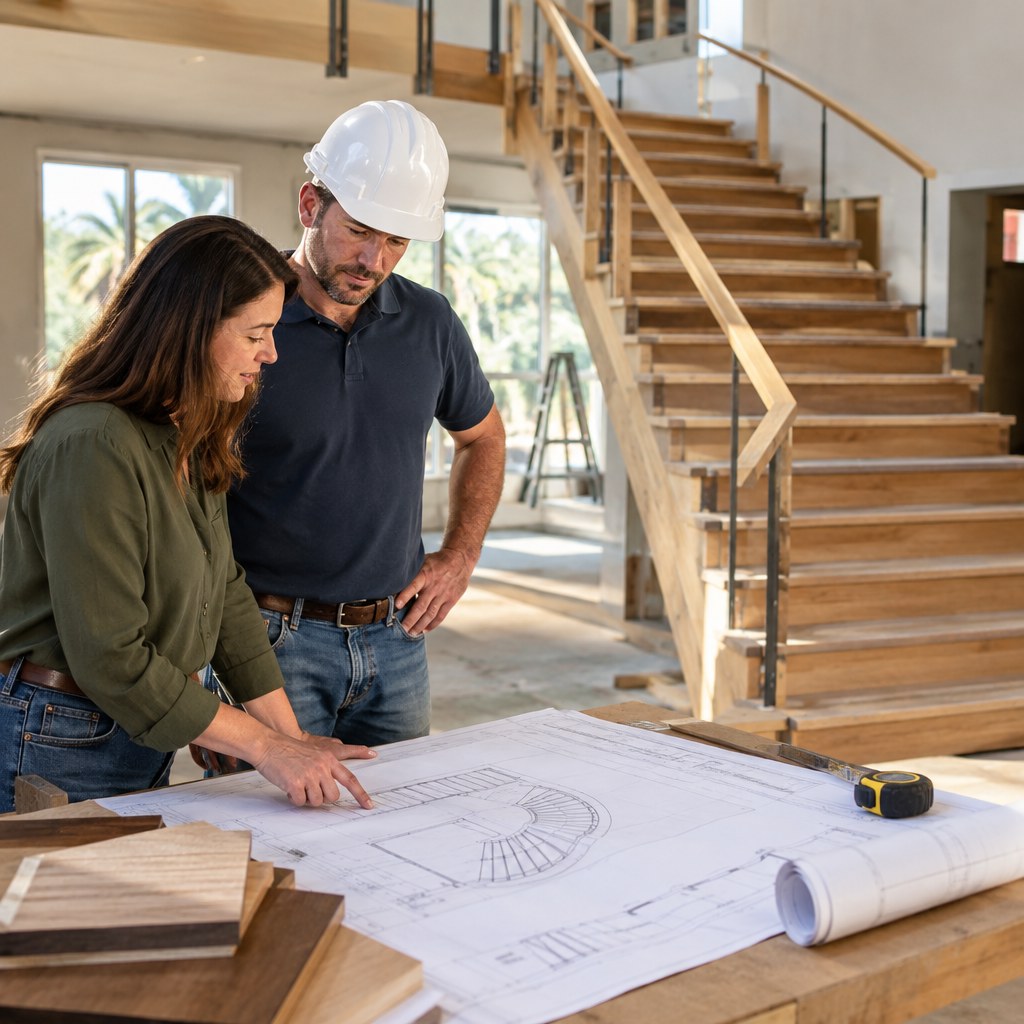
Define Space, Geometry, and Daily Use
Begin with field-verified or drawing-based dimensions: finished-floor elevations, stairwell length and width, slab edges, wall thicknesses, ceiling profiles, and nearby openings. Account for finished flooring, not merely rough framing. Small finish buildups can change the final rise and landing transitions.
Choose a Configuration That Fits
Straight stairs are easy to understand but need a long run. L-shaped and U-shaped layouts can organize circulation efficiently and create useful landings. Curved or floating stairs make strong architectural statements, yet usually demand earlier engineering, tighter fabrication coordination, and careful guard detailing.
Test Real-World Use
Map the approach at both levels. Check door swings, hallway traffic, views, handrail continuity, and space for carrying mattresses or large furniture. For households planning to age in place, discuss comfortable pacing, landing placement, slip resistance, and alternatives for future accessibility.
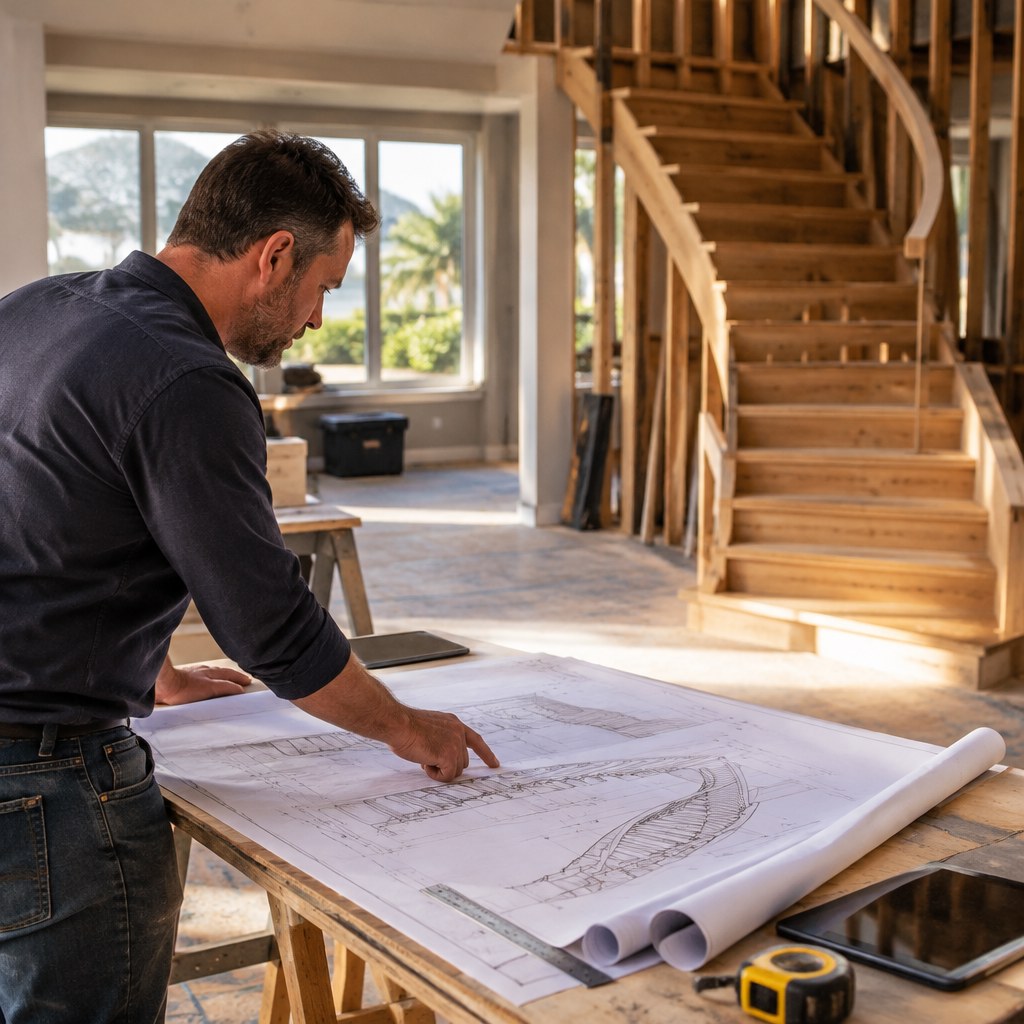
Coordinate Structure, Systems, and Code
A staircase is not an isolated finish item. Its stringers, landings, posts, guards, and connections transfer loads into surrounding construction. Ask the structural designer to identify bearing points, edge reinforcement, blocking, and connection zones before concrete placement or wall closure.
Overlay plumbing, HVAC, electrical, fire protection, and low-voltage plans. A duct or pipe routed through the stair volume can compromise clearances or force expensive redesign. Lighting also needs early planning for switching, fixture recesses, wall washes, and concealed wiring within custom rails or treads.
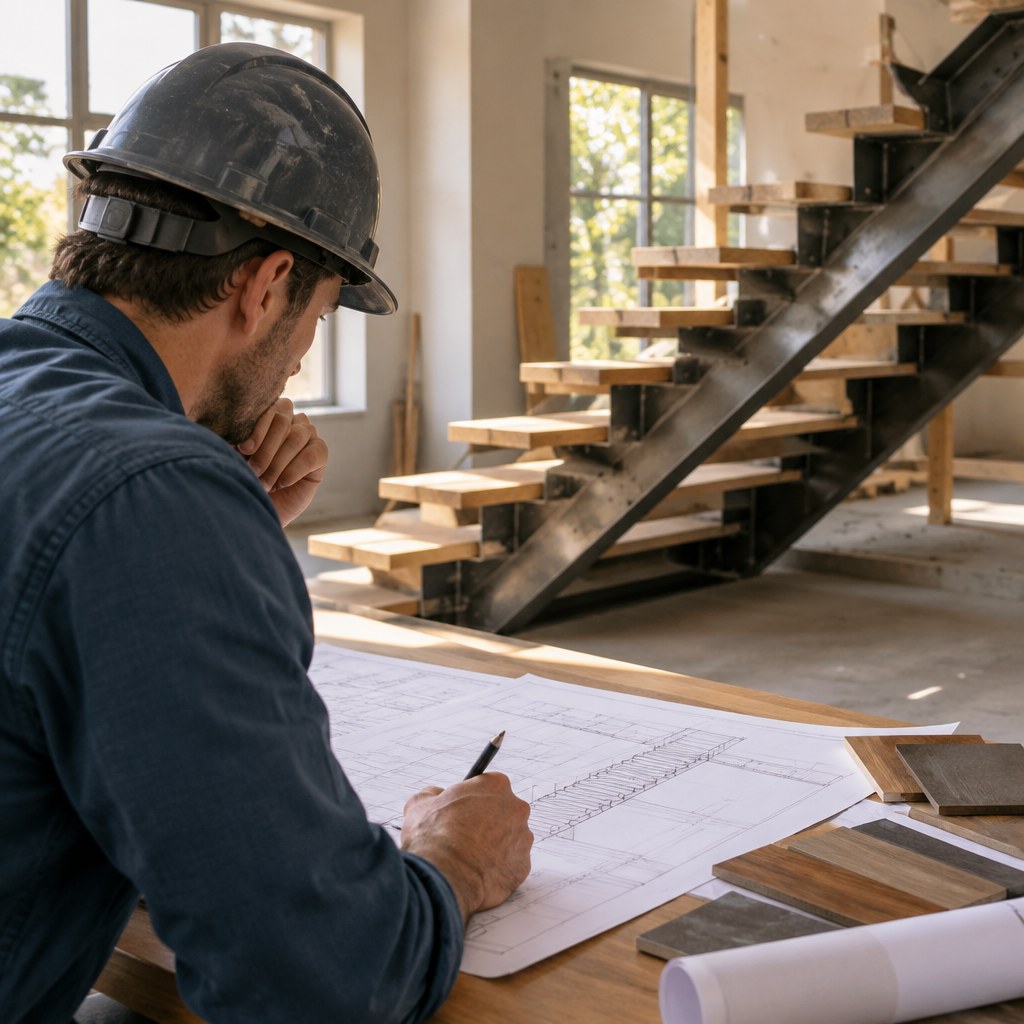
Select Materials and Detail Every Transition
Choose treads, risers, stringers, guards, and handrails as one assembly. Wood adds warmth but requires sensible moisture management and finish protection. Steel can create slender forms but depends on precise connections and coating specifications. Glass preserves sightlines while increasing the importance of templates, tolerances, edge coordination, and cleaning access.
Lock Down the Details
Confirm these items before pricing and release:
- Exact tread, riser, nosing, landing, and handrail profiles
- Guard pattern, attachment method, and interface with floors and walls
- Finish samples viewed beside flooring, millwork, paint, and lighting
- Shop-drawing responsibilities, approval sequence, lead times, and installation protection
Also decide where finish changes occur. Awkward gaps often appear where skirts meet baseboards, rails terminate at walls, or upper guards meet stair nosings. Draw these junctions at a larger scale instead of leaving them for field interpretation.

Budget, Schedule, and Procurement Before Mobilization
Request pricing from coordinated drawings, not inspiration images alone. Clarify what is included: engineering, measurements, shop drawings, fabrication, freight, lifting, installation, finishing, touchups, temporary protection, and final cleaning. Identify allowances and exclusions so bids can be compared on the same scope.
Work backward from the required installation date. Custom components may require field measurements after supporting construction reaches a reliable stage. Meanwhile, embeds, blocking, or templates may be needed much earlier. Define who verifies dimensions and what happens if site conditions differ from approved drawings.
Frequently Asked Questions
When should a custom staircase be designed?
Start during schematic design and resolve it before structural and permit documents are finalized. Fabrication can follow later, but space, support, clearances, and interfaces should not remain undecided.
Can the staircase design change after framing?
Sometimes, but changes may affect structure, headroom, walls, systems, schedule, and cost. Have the builder and designers evaluate the full impact before approving a revision.
Who should verify final measurements?
The responsible fabricator should define its measurement requirements, while the builder provides safe access and confirms readiness. Responsibilities must be written into the contract and coordinated with approved shop drawings.
Plan It Right Before Building Starts
A well-planned staircase combines architecture, engineering, craftsmanship, and everyday usability. A7 Constructions can help Central Florida owners coordinate custom construction details early, creating a path from concept through installation.