A metal staircase in Orlando can be much more than a way to move between floors. In a custom home, the staircase can become one of the most visible architectural features in the entire interior while simultaneously performing an important structural function.
That combination is what makes steel staircases particularly interesting. The stringers, landings, support plates, columns and connections must safely carry loads, while the visible geometry, railings, tread materials, finishes and exposed connections must support the architect’s visual concept. The American Institute of Steel Construction addresses this relationship directly in Design Guide 34: Steel Framed Stairway Design, which provides guidance for steel stair members, guards, handrails, structural support, connections, code requirements and coordination between designers and fabricators.
For homeowners and developers planning a custom residence, understanding that distinction helps explain why a high-end metal staircase requires much more coordination than simply fabricating a set of steel steps.
What Makes a Metal Staircase Structural?
A staircase becomes structural when its components are required to support and transfer loads. Those structural components may include the stringers, landing frames, columns, support beams, tread supports, connection plates, brackets, base plates and anchors.The exact configuration depends on the architectural design.
For example, a staircase might use two steel stringers along its sides, a single central stringer, fabricated plate stringers or a more complex welded frame. Regardless of appearance, the structural system needs a clear load path. Loads applied to the treads are transferred into the stringers, from the stringers into landings or supporting members and ultimately into the building structure or foundation.
AISC’s Steel Construction Manual contains dedicated guidance for structural members, welds and connecting elements because the performance of a steel assembly depends on both the members themselves and the connections between them. This is why simply selecting a heavy steel section does not automatically create a properly designed staircase. The connections, supports and interaction with the surrounding building matter just as much.
The Stringers Form the Structural Backbone
Stringers are among the most recognizable structural components of a metal staircase. They run along the slope of the stair and support the individual tread assemblies. Several configurations are possible.
A pair of side stringers can create a strong traditional steel expression, while a central stringer can produce a lighter, more open appearance. Plate stringers can also be shaped to follow the profile of the stair, creating the distinctive zig-zag geometry often seen in contemporary homes.
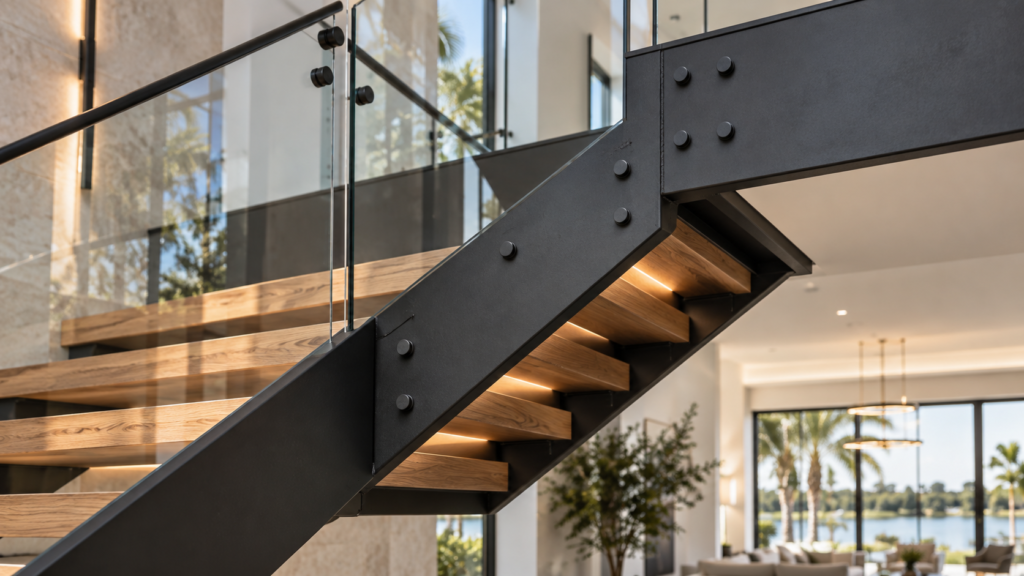
The architectural choice influences the structural design. A narrow central stringer, for example, creates very different torsional and connection demands than two stringers positioned near the sides of the stair. That illustrates an important principle: the architectural concept and structural solution cannot be developed independently. AISC’s Design Guide 34 specifically addresses stair types, members, structural engineering and connections, as well as coordination between the architect, engineer, detailer, fabricator and erector.
Landings Are Part of the Structural System
Landings may look like simple horizontal platforms, but structurally they can play an important role. A landing can receive forces from one or more stair flights and transfer them into walls, beams, columns or other supports.
In a custom steel staircase, the landing frame may itself be fabricated from structural steel. Its connections need to account for how the stair is supported and how movement and loads are transferred into the building. Poor coordination at a landing can create problems with elevation, floor finishes, railings and adjacent framing. For that reason, stair dimensions need to be coordinated early with floor elevations and architectural finishes rather than corrected after fabrication.
Connections Matter as Much as the Steel
A beautifully fabricated stringer is only useful if it is properly connected. Steel staircases can use welded connections, bolted connections or a combination of both. Typical connection locations include stringer-to-landing connections, stringer-to-floor connections, tread supports, guard posts, columns and support brackets.
Where structural welding is part of the engineered steel system, welding requirements may be governed by the project specifications and applicable welding standards. The American Welding Society’s current AMD1 Structural Welding Code Steel establishes requirements addressing structural-steel welding, welding procedures, welder qualification, fabrication, inspection and acceptance.
What Makes a Metal Staircase Architectural?
The structural system answers the question:
How will the staircase safely stand and carry loads?
The architectural design answers another:
How should the staircase look, feel and interact with the space?
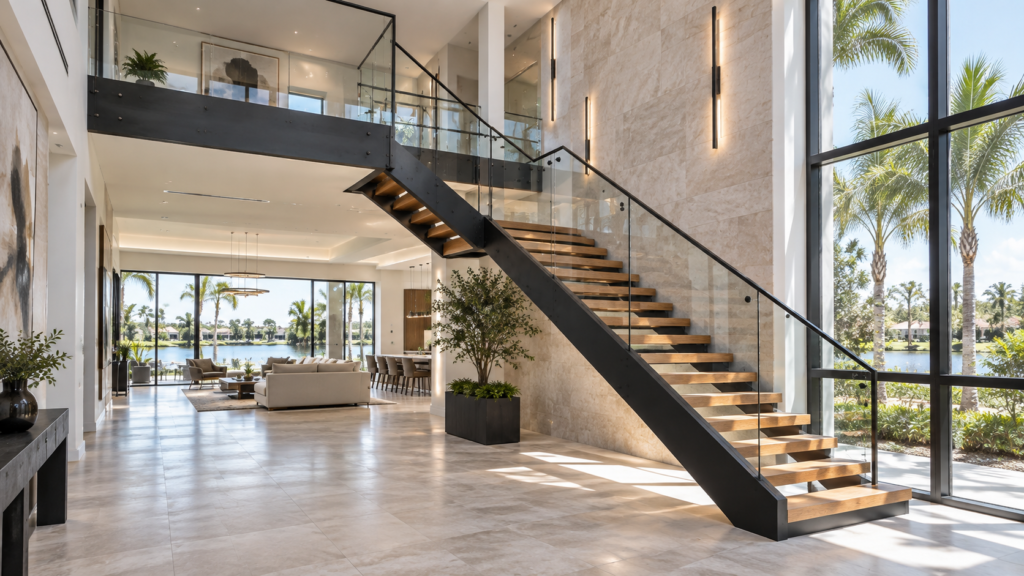
In luxury homes, the staircase often occupies a prominent location such as an entry foyer, great room or double-height living space. Its visual design can influence the entire interior.
Architectural decisions include the shape of the stringers, visibility of connections, railing design, tread materials, colors, coatings, lighting integration and the visual relationship between steel, wood, glass, stone and surrounding finishes. A well designed staircase does not simply fit inside the architecture. It becomes part of the architecture.
The “Floating Staircase” Effect
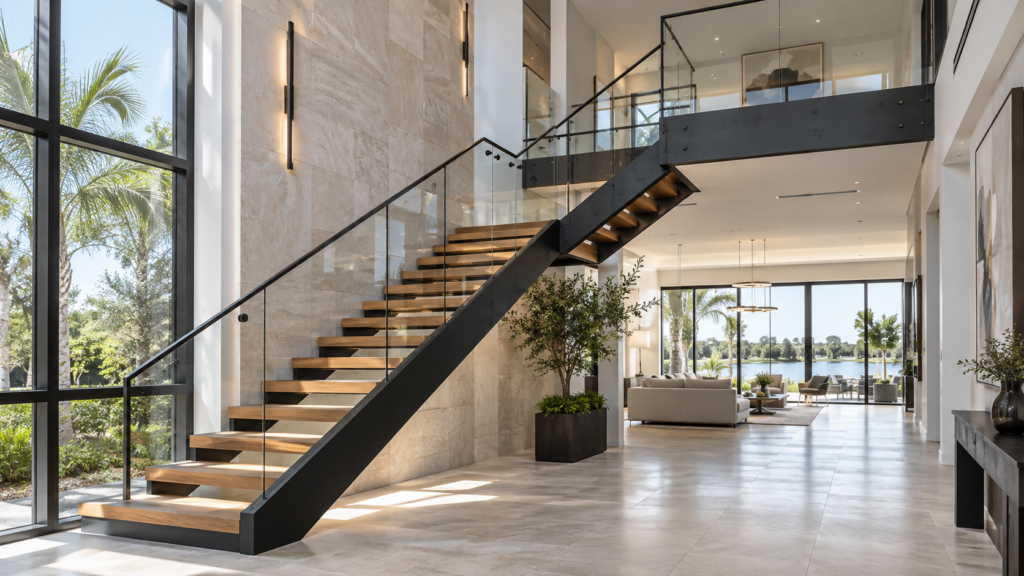
Floating staircases have become popular in contemporary residential architecture. The term describes a visual effect rather than the absence of structure. Every tread still needs support. A floating appearance can be created using a central steel stringer, concealed supports, cantilevered components or other engineered systems. The structural challenge is making the support system sufficiently strong and stiff while visually minimizing it.
This is where structural design and architectural detailing must work together particularly closely. Making the steel visually lighter does not eliminate the loads. Instead, it increases the importance of efficient member design, connection detailing and control of deflection and vibration.
A Staircase Can Be Strong and Still Feel Uncomfortable
Structural strength is not the only consideration. A staircase can theoretically have sufficient strength but still feel flexible or experience noticeable vibration when people walk on it. This is known as a serviceability issue. AISC’s steel framed stairway guidance specifically addresses both structural loading and serviceability criteria.
This becomes especially relevant with long spans, slender members, open-riser stairs and visually minimal designs. In a luxury residence, occupants expect the staircase to feel solid and refined. Controlling deflection and vibration therefore contributes both to structural performance and perceived construction quality.
Treads Are Architectural and Structural Components
Treads are another point where architecture and engineering meet. A steel staircase may support wood, stone, concrete, glass or metal tread finishes depending on the design. The visible finish may be primarily architectural, but the system supporting it must safely transfer loads into the structural stair frame.
The thickness and weight of the finished tread material also matter. Replacing a lightweight wood tread concept with a much heavier material later in the project can affect structural requirements. That is why finish selections should be coordinated before final fabrication whenever possible.
Railings, Guards and Handrails Are Not Just Decoration
Railings have a major impact on the appearance of a staircase, but they also serve important life-safety functions. A guard helps protect people from falling from an elevated walking surface, while a handrail provides a graspable element intended to assist people while using the stair.
Although these elements can be integrated visually, they do not necessarily perform the same function. The current Florida Building Code Residential contains dedicated provisions in Section R311 for means of egress and stairways and Section R312 for guards and fall protection. These provisions address matters such as stair geometry, handrails and guards.
For this reason, a visually dramatic railing concept still has to satisfy the applicable project requirements. A designer cannot simply enlarge openings, remove required handrails or alter guard geometry solely to achieve a cleaner appearance.
Glass, Steel and Cable Railings
Modern metal staircases are frequently combined with other materials. Glass guards can create a highly transparent appearance. Thin steel pickets can emphasize vertical rhythm. Cable or other specialty railing systems can provide another visual language where allowed and appropriately designed.
But the supporting structure still needs to account for forces applied to the guards and their attachment points. AISC Design Guide 34 includes guidance for the design and layout of guards, handrails and related structural components, reflecting the fact that railing attachments can impose meaningful loads on stair members.
This is particularly important when a slender guard post is welded or bolted to the edge of a steel stringer. The connection and supporting member have to work together.
Why Fabrication Precision Is Critical
Custom staircases are unforgiving of dimensional mistakes. A beam hidden above a ceiling may tolerate certain visual imperfections. A staircase in the center of a luxury foyer does not.
Small errors can affect tread alignment, railing geometry, floor elevations and the visual spacing between components. Steel fabrication therefore depends heavily on accurate drawings and field dimensions.
The stair fabricator needs to know where finished floors will ultimately be not simply where the structural slab happens to be during early construction. Likewise, wall finishes, floor materials and tread thicknesses can influence final elevations. AISC emphasizes coordination among stair designers, architects, engineers, detailers, fabricators and erectors because steel stairways are often treated as delegated design components.
What Is Delegated Stair Design?
On some projects, the engineer of record establishes the structural criteria while detailed stair engineering is completed by a specialty engineer working with the stair fabricator.
This is often referred to as delegated design. It does not mean responsibility disappears. Instead, responsibilities need to be clearly defined. AISC’s stairway guidance specifically identifies coordination between the structural engineer of record, architect, stair designer, detailer, fabricator and erector as an important part of successful steel stair design.
For a custom residence, this coordination becomes especially important when the staircase interacts with wood framing, structural steel, concrete floors or architectural finishes.
When Structural Steel Becomes Part of the Architecture
Some custom homes intentionally leave structural steel visible. Instead of hiding the stringers and connections behind drywall, the architect may want them to become part of the finished interior.
This changes expectations. A structural weld that would be perfectly acceptable inside a concealed wall may not provide the visual quality expected for a staircase seen from only a few feet away.
The AISC Code of Standard Practice addresses this concept through Architecturally Exposed Structural Steel (AESS). Its AESS system establishes different categories based partly on visibility, viewing distance, finish expectations and the level of fabrication refinement required. Importantly, AISC also notes that not all exposed steel needs to be designated AESS; the appropriate finish level should be intentionally specified.
For custom staircase work, this is an important lesson: visual expectations should be established before fabrication begins.
Weld Appearance and Finished Architecture
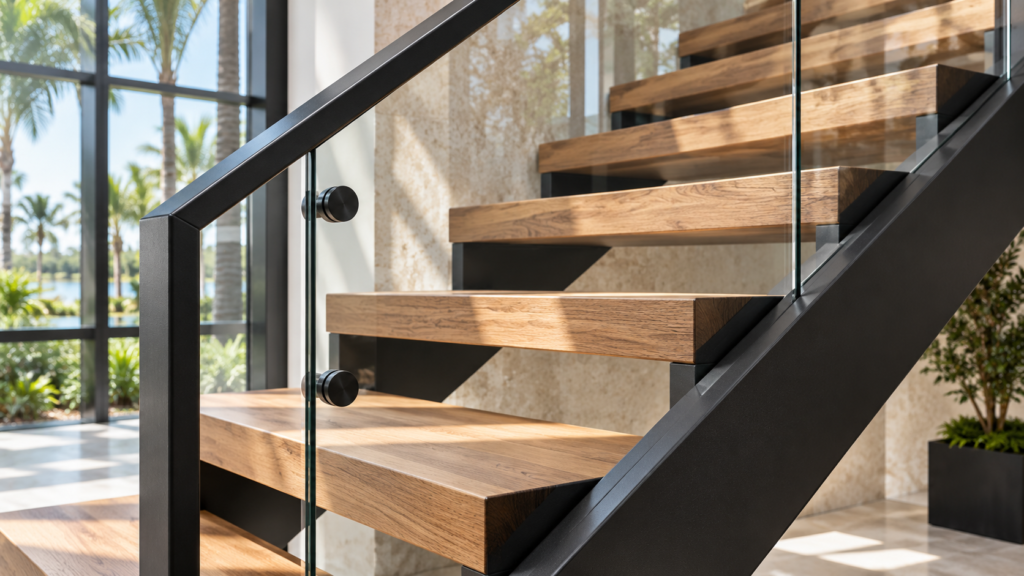
Structural welding and architectural appearance sometimes pull in different directions. From an engineering perspective, the weld must satisfy its structural requirements. From an architectural perspective, a visible weld may also need to align with the desired visual finish. Depending on the project, the design may intentionally celebrate visible fabrication or seek a highly refined appearance where connections become visually quiet.
AISC’s AESS categories recognize these differences. Higher finish expectations can require greater care with surface appearance, fabrication details and weld treatment. This level of finish should not be decided casually after the staircase has already been fabricated. It affects labor, cost and detailing.
Interior vs. Exterior Metal Staircases
Environment matters too. An interior steel staircase inside a conditioned custom home has different exposure from an exterior staircase subjected to rain and Florida humidity.
The location influences coatings, surface preparation and protection requirements. AISC specifically identifies location and coatings among the factors that should be considered when architecturally exposed steel is specified.
For exterior applications, the structural and architectural teams need to coordinate a finish system suitable for the project’s environmental exposure. Appearance and long term protection need to be considered together.
How Metal Staircases Integrate With Wood Framed Homes
A custom home may combine a metal staircase with predominantly wood framed construction. For example, a steel landing may connect to wood floor framing, or steel stair stringers may terminate at a structural beam incorporated into the framed floor system.
These interfaces require planning. The staircase cannot simply be attached wherever the framing happens to be convenient. The receiving structure must be capable of supporting the loads transferred from the stair. This creates an ideal internal link to: What Is Wood Framing and Why Is It Important in Florida Construction?
It also demonstrates why early coordination between the framing and steel teams can prevent expensive field modifications later.
The Orlando Code and Permitting Context
The City of Orlando currently identifies the Florida Building Code, 8th Edition (2023) and Florida Building Code Residential, 8th Edition (2023) among the applicable codes used for permit review for applications submitted after December 30, 2023. The Florida Building Commission likewise continues to identify the 8th Edition as the currently effective code while publishing resources associated with development of the 2026 update.
For custom staircase projects, the applicable requirements will depend on the project type, scope, design and permitting jurisdiction. The important point for homeowners is that the stair should be coordinated with the approved drawings and applicable code rather than treated as a decorative piece of furniture added near the end of construction.
Why Installation Matters
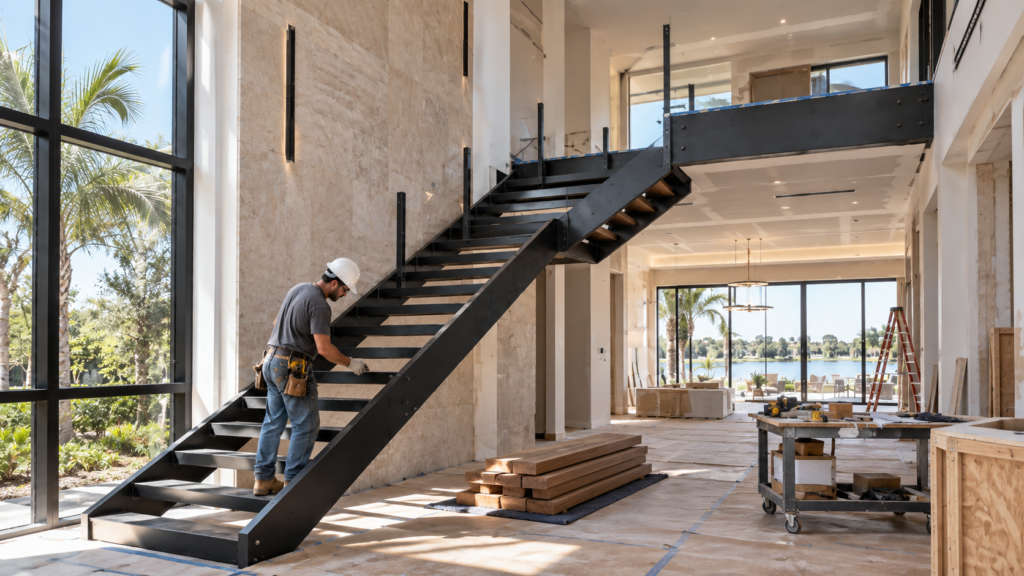
Even a beautifully fabricated staircase can encounter problems if installation is poorly coordinated. The field team must verify elevations, support locations, clearances and connection conditions. If surrounding construction differs from the dimensions used during fabrication, forcing the stair into place or improvising structural modifications can create additional issues.
Proper installation requires communication between the fabricator, contractor and appropriate design professionals when unexpected conditions appear. This is another reason early field verification is so valuable in custom work.
What Homeowners Should Look for in a Custom Metal Staircase
Homeowners do not need to calculate stringer forces or inspect structural welds themselves. Instead, they should look for evidence of a coordinated process. The staircase should correspond to the architectural drawings, structural requirements and finish expectations. There should be clarity about who is responsible for engineering, fabrication, welding, railings and installation.
Important design decisions tread material, railing style, exposed weld appearance and finish should be made early enough to influence fabrication rather than becoming last-minute changes. Most importantly, architectural appearance should never be achieved by compromising the structural requirements of the staircase.
Metal Staircase in Orlando: Structure and Architecture Working Together
A successful metal staircase in Orlando combines three disciplines: engineering, fabrication and architectural design. Engineering determines how loads are carried. Fabrication converts the design into accurate steel components and connections.
Architecture determines how those components contribute to the visual character of the home. When those three elements are coordinated, a staircase can become both a reliable structural system and a centerpiece of the residence. When coordination happens too late, problems involving dimensions, finishes, connections and costs become much more likely.
Final Thoughts on Custom Metal Staircases
A custom metal staircase is one of the clearest examples of structure becoming architecture.
Stringers, landings, connections, columns and guards must perform technically, while geometry, materials, railings, finishes and craftsmanship shape the visual experience. AISC’s dedicated Steel-Framed Stairway Design Guide exists precisely because stairways require coordination involving structural design, serviceability, connections, guards, handrails, fabrication and architectural requirements.
For homeowners and developers planning a custom residence in Orlando or Central Florida, the main takeaway is straightforward: the best metal staircase is not simply the one that looks impressive it is the one in which engineering and architecture were developed together from the beginning.
PLANNING A CUSTOM METAL STAIRCASE IN ORLANDO?
Talk with A7 about custom steel staircases, structural welding, metal fabrication and specialty construction solutions for residential projects throughout Orlando and Central Florida.