Wood framing vs concrete block in Florida is one of the most common construction comparisons homeowners consider when planning a residential project.
When planning a new home in Florida, one of the questions homeowners often ask is whether wood framing or concrete block construction is the better choice.
The answer is not as simple as declaring one material superior to the other. Both wood frame and concrete masonry construction are established residential building systems, and both can be designed to comply with Florida’s building requirements. The right solution depends on the architectural design, structural engineering, project location, wind exposure, energy strategy, budget, construction schedule and the way the different building components are connected.Florida currently operates under the Florida Building Code, 8th Edition (2023), which became effective December 31, 2023. The residential code contains provisions for wood construction as well as concrete and masonry systems.
For homeowners in Orlando and Central Florida, understanding the practical differences between these systems can make conversations with builders, architects and engineers much more productive.
What Is Wood Frame Construction?
Wood frame construction uses dimensional lumber and engineered wood products to create the structural skeleton of a home. Typical components can include wall studs, plates, headers, floor joists, beams, roof trusses or rafters, structural sheathing and engineered connectors.
The walls and roof do not work independently. The framing, sheathing, fasteners, straps and anchors must work together to transfer structural loads through the building and into the foundation. Wood framing remains a major residential construction system in the United States. U.S. Census Bureau data for homes completed in 2025, for example, reported wood framing in 96% of owner-built single-family homes nationally. That is a national statistic rather than a Florida-specific market share, but it demonstrates how established wood frame construction remains in the residential industry. For homeowners who want more detail about the system itself, this is where we should create an internal link to A7’s first article.
What Is Concrete Block Construction?
When Florida homeowners refer to a “block home,” they are generally talking about walls constructed with concrete masonry units, commonly called CMU. These masonry units form structural wall assemblies that may incorporate mortar, reinforcement, grout, bond beams, anchors and other components according to the building design.
Florida’s Residential Code contains specific requirements for masonry systems and references recognized masonry standards such as TMS 402, which addresses structural masonry design. The code also contains provisions for concrete masonry foundations and their reinforcement and anchorage. A concrete block home may still contain significant wood construction.
For example, the roof system may use wood trusses, interior partitions may be wood framed, and other structural or architectural components can combine multiple materials. That is important because many Florida homes are actually hybrid systems rather than purely wood or purely masonry.
Wood Framing vs. Concrete Block: Structural Differences
The most obvious difference is the way each wall system carries loads. A wood framed wall relies on studs, structural sheathing, connections and fasteners to transfer vertical and lateral forces. A concrete masonry wall relies on masonry units together with mortar, grout and reinforcement according to its design. These systems also behave differently because wood framing is relatively lightweight while reinforced masonry is substantially heavier and more rigid.
Neither characteristic is automatically better. The engineering must account for the characteristics of the selected system, the geometry of the building and the forces acting on it.This is especially important in Florida, where wind design plays a central role in residential construction.
Wood Framing vs Concrete Block Construction: Key Differences
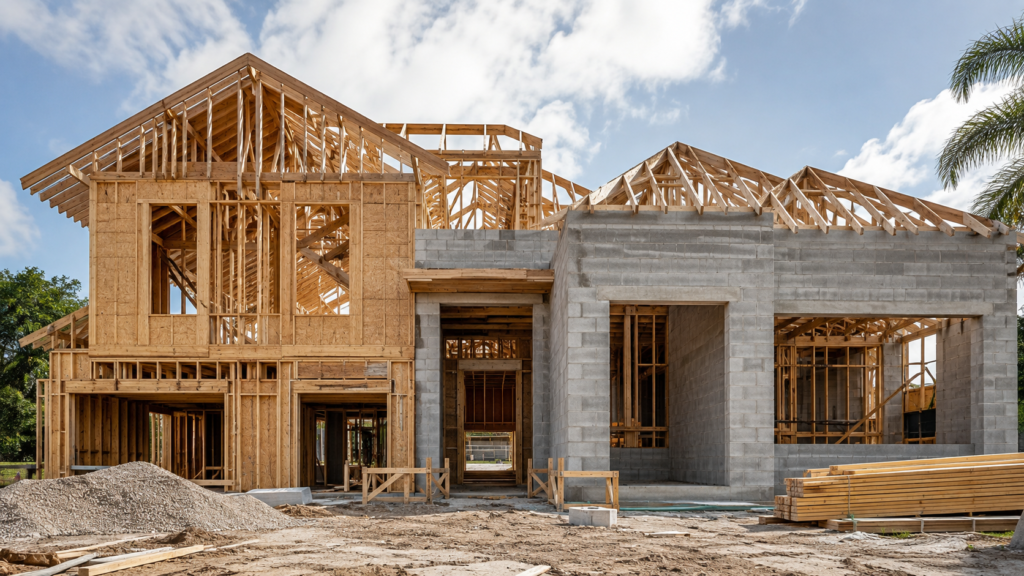
When comparing wood framing vs concrete block construction, homeowners should evaluate cost, speed of construction, structural design and long term maintenance. Ultimately, wood framing vs concrete block construction is not about choosing a universally better system, but selecting the one that best fits the project, budget and location.
Which Is Better for Hurricanes and High Winds?
This is probably the most misunderstood part of the comparison. A homeowner may hear: “Concrete block is hurricaneproof Or “Wood framing cannot handle Florida hurricanes.” Neither statement is technically accurate.
Wind performance depends on the entire structural system and its connections, not simply the material used for the exterior walls. FEMA explains that high-wind performance depends heavily on maintaining a continuous load path. Wind forces applied to the roof and walls must be transferred through the building and ultimately into the foundation. Weakness at one connection can compromise the overall system.
For a wood frame structure, that means details such as roof sheathing fastening, roof to wall connectors, wall sheathing, anchors and hold-downs are critical.
For a masonry structure, roof-to-wall connections remain equally important. FEMA’s coastal construction guidance specifically illustrates connections between wood roof trusses and reinforced masonry walls and emphasizes anchorage capable of transferring uplift, lateral and shear forces. So a concrete block wall does not eliminate the need for careful wind engineering.
A masonry house with poorly connected roof framing can still experience serious wind damage. Likewise, a properly designed and connected wood-frame house can perform successfully in high-wind environments. The better question is therefore not: “Wood or block which survives hurricanes?”. It is “How has the complete structure been engineered and connected for the site’s design wind loads?”
Moisture Performance in Florida
Florida’s climate adds another important factor. The U.S. Department of Energy classifies Florida within the hothumid climate region, making moisture management an important part of building envelope design. Both wood and masonry walls require a properly designed water-management strategy. With wood framing, prolonged moisture exposure can affect wood based materials and potentially contribute to decay if the assembly is not protected and allowed to dry appropriately.
With concrete masonry, homeowners sometimes assume that block walls are unaffected by moisture. That is misleading. Masonry is durable, but water can still move through or around wall assemblies, affecting interior finishes, insulation, furring systems and other materials. DOE guidance for hothumid climates includes specific recommendations for masonry wall insulation and vapor behavior, demonstrating that the complete wall assembly not simply the block itself must be designed appropriately.In both systems, flashing, drainage, waterproofing, exterior coatings, roof overhangs, window installation and penetrations can be just as important as the structural material.
Termites: Is Concrete Block Automatically Better?
Concrete masonry itself is not a food source for termites. That gives masonry exterior walls an obvious material advantage over untreated structural wood when discussing termite susceptibility. But calling a concrete block house “termite proof” would still be inaccurate. Block homes often contain wood roof framing, interior framing, trim, cabinets and other cellulose-based materials.
Termites can also travel through small openings and concealed pathways to reach those materials. Florida’s Residential Code contains specific requirements addressing protection against termites, and UF/IFAS recommends practices such as reducing moisture, eliminating wood to ground contact and maintaining areas where termite activity can be inspected.
For wood frame construction, termite protection and ongoing inspection are particularly important because more structural material is potentially vulnerable. For masonry construction, termite prevention still matters because the rest of the building may contain significant quantities of wood.
Energy Efficiency: Which Wall Is Better?
Neither system is automatically more energy efficient simply because it is wood or concrete. Energy performance depends heavily on the complete wall assembly, including insulation, air sealing, windows, roof performance, HVAC design and thermal bridging.
Wood framed walls provide cavities that can accommodate insulation between the studs, along with continuous exterior insulation when specified. Concrete masonry has thermal mass, but the wall still requires an insulation strategy appropriate to Florida’s climate and applicable energy requirements. DOE’s Building America guidance for hothumid climates discusses different assemblies for both framed and masonry construction because high performance homes depend on how the wall is assembled rather than one material alone.
Therefore, homeowners comparing proposals should ask about the R value, insulation location, air sealing and overall energy design, rather than assuming block or wood automatically provides lower utility bills.
Fire Performance
Concrete masonry is a noncombustible material, which can provide important fire-resistance advantages as part of appropriately designed assemblies. Wood is combustible, but that does not mean a code compliant wood frame home is inherently unsafe. Building codes evaluate complete assemblies and specify where fire resistance ratings, fire-retardant-treated materials and protective finishes are required.
The Florida Building Code recognizes construction systems incorporating both combustible and noncombustible materials depending on the building type and required assembly performance. For typical homeowners, the useful takeaway is that fire performance should be evaluated at the assembly level, not by looking only at whether one structural material burns.
Construction Speed and Field Flexibility
Wood framing can offer significant flexibility during residential construction. Stud walls can be assembled efficiently, openings can be coordinated with the architectural plans, and mechanical, plumbing and electrical systems can often be routed through framing cavities with relative ease. Custom architectural changes may also be easier to coordinate in some wood frame designs, although structural changes always need proper review. Concrete masonry involves a different workflow. Block placement, reinforcement, grout, inspections and coordination with openings and embedded components must occur in the correct sequence.
Once structural masonry has been constructed, later changes can be more complicated than modifying nonstructural wood framing. However, actual project speed depends on crew availability, material logistics, design complexity, inspection timing and contractor experience. It would therefore be misleading to say that wood is always faster or masonry is always slower.
Cost: Which One Is Less Expensive?
There is no reliable universal price difference that homeowners should apply to every Florida project. Construction costs fluctuate with lumber prices, concrete and masonry pricing, labor availability, engineering requirements, project scale and architectural complexity.
One project may favor wood framing financially while another may make masonry more competitive. There are also downstream costs to consider. A structural system can affect foundation requirements, insulation strategy, labor sequencing, exterior finishes and coordination with other trades.
That is why the most useful comparison is not simply:
“How much does the wall material cost?” Instead, compare the total installed structural and envelope system shown in the construction documents.
What About Hybrid Construction?
For many Florida homes, the wood-versus-block question creates a false choice.
A project can combine:
- concrete slab foundations,
- reinforced concrete masonry exterior walls,
- wood roof trusses,
- wood interior partitions,
- structural steel beams,
- engineered wood components.
This allows designers to select materials according to the structural and architectural needs of each part of the project. FEMA guidance itself discusses residential buildings that combine masonry wall systems with wood-framed roof structures and emphasizes that successful performance depends heavily on proper connections between those systems. For custom homes, hybrid construction can therefore be entirely normal.
Which Construction Type Is Better for a Home in Orlando?
There is no single answer that applies to every homeowner. Concrete masonry may appeal to clients seeking a substantial exterior wall system, noncombustible wall material and reduced dependence on structural wood in exterior walls. Wood framing may be attractive for architectural flexibility, construction efficiency and integration with complex residential framing. But those are only pieces of the decision.
For wood framing vs concrete block in Florida, the final choice should consider:
the approved engineering, architecture, wind design, moisture strategy, termite protection, insulation system, budget, site conditions and contractor expertise. A well designed wood-frame structure is preferable to a poorly detailed masonry structure. Likewise, a well engineered masonry system is preferable to poorly executed framing. Construction quality matters as much as material selection.
Final Thoughts: Wood Framing vs Concrete Block in Florida
Wood framing and concrete block construction are both legitimate residential building systems in Florida. The Florida Building Code recognizes pathways for both systems, and each can be incorporated into homes designed for the state’s structural and environmental conditions. For Orlando homeowners, the most important decision is not simply choosing wood or block.
It is making sure the entire building system is properly designed, connected, protected from moisture, insulated and executed according to the approved plans. Understanding those differences makes it easier to evaluate construction proposals and have informed conversations with the professionals responsible for the project.
PLANNING A RESIDENTIAL CONSTRUCTION PROJECT IN ORLANDO?
Talk with A7 about wood framing, structural construction and specialty services for your upcoming residential or custom home project.