Wood framing in Orlando, Florida, is one of the fundamental structural systems used in residential construction throughout Central Florida. At first glance, a framed home may look like a simple arrangement of studs, beams and roof trusses.
For homeowners, developers and builders in Florida, understanding wood framing is particularly important because structural design must account not only for normal gravity loads but also for wind, moisture, termites, building envelope performance and the connection details that tie the structure together.At the time of writing, the City of Orlando identifies the Florida Building Code, 8th Edition (2023) and the Florida Building Code Residential, 8th Edition (2023) among the codes used to review applicable permit applications. The Florida Building Commission also lists the 8th Edition as effective from December 31, 2023.
For that reason, quality wood framing in Central Florida is not simply about assembling lumber. It is about building a coordinated structural system that follows the approved plans, engineering requirements and applicable code.
What Is Wood Framing?
Wood framing is a construction method in which dimensional lumber and engineered wood products form the structural skeleton of a building. Depending on the design, the system can include wall studs, top and bottom plates, headers, beams, floor joists, engineered joists, roof rafters or trusses, structural sheathing and the fasteners and connectors that join these components together.
The American Wood Council’s Wood Frame Construction Manual addresses connections, wall systems, floor systems and roof systems, along with materials such as sawn lumber, structural wood sheathing, I joists and trusses. Florida’s current residential code references the 2018 Wood Frame Construction Manual (WFCM) and the 2018 National Design Specification for Wood Construction (NDS) in multiple structural provisions.
A properly designed framed structure therefore works as a system rather than as a collection of independent pieces. A wall stud carries vertical forces, sheathing can contribute to lateral resistance, headers transfer loads around openings, roof framing transfers loads to walls, and connections help move those forces safely from one structural element to another. This coordination becomes especially important in custom residential construction, where large windows, open floor plans, high ceilings and distinctive architectural features may require engineered solutions beyond basic conventional framing.
Main Components of a Wood Framed Structure
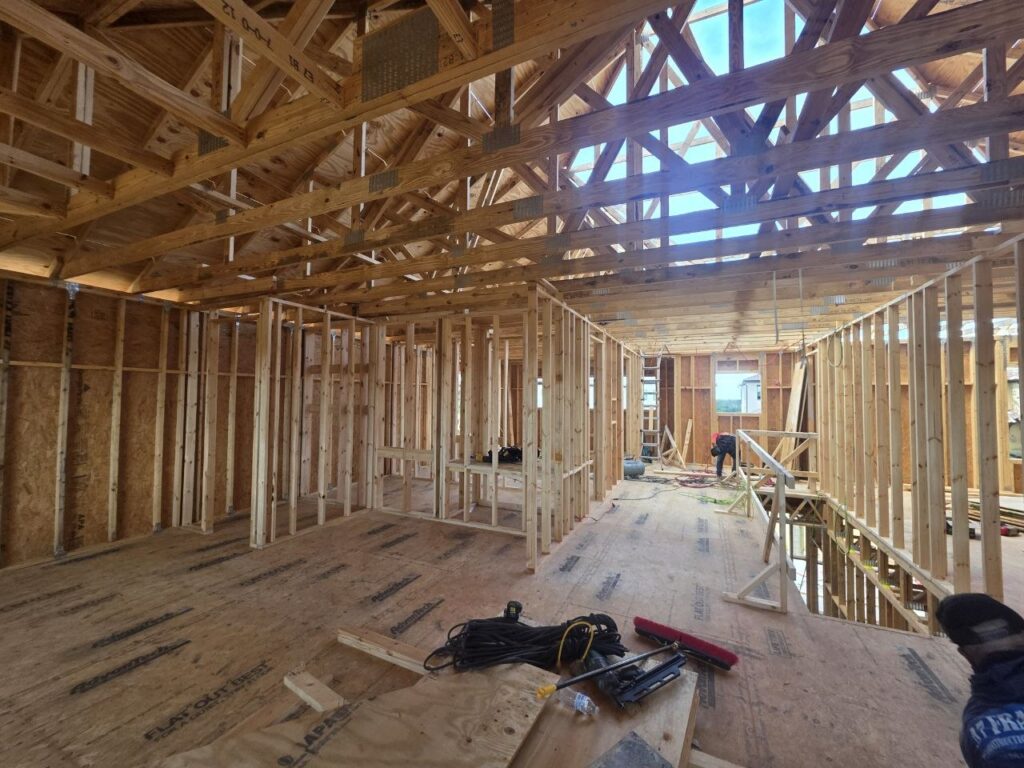
The walls of a wood framed home typically begin with horizontal plates and vertical studs. Openings for windows and doors introduce headers and supporting members that redirect loads around those openings. Above the walls, floor and roof systems use joists, beams, rafters or engineered trusses to span between supports.
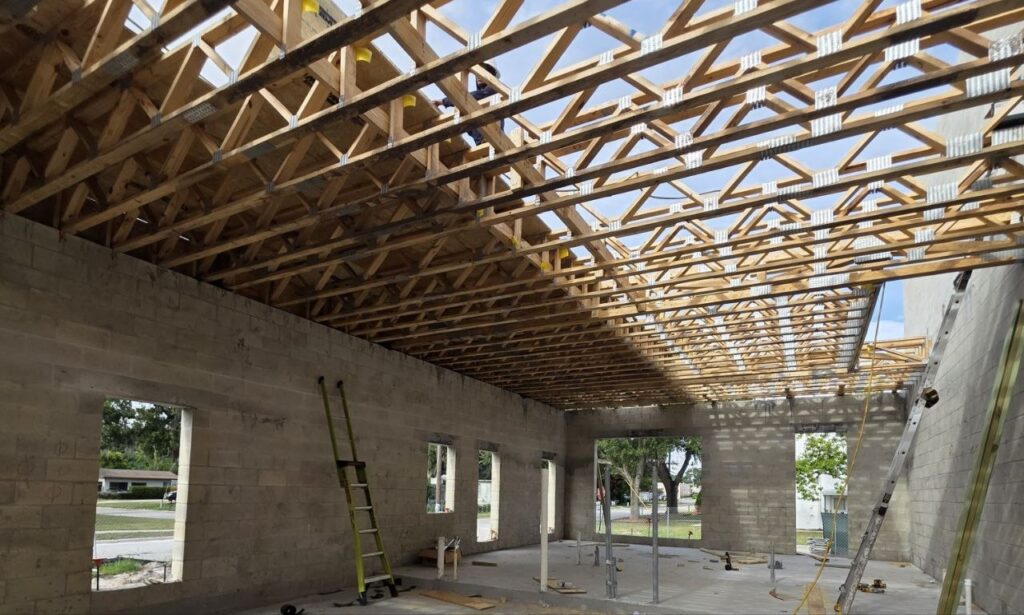
Structural sheathing is another critical component. Materials such as plywood and oriented strand board can form part of the wall and roof assemblies and, when designed and fastened correctly, contribute to resistance against lateral forces. Florida’s Residential Code contains dedicated provisions for wall construction, fastening schedules, wall bracing, roof ceiling construction and structural sheathing. Just as important are the connections between these elements.
FEMA explains that a strong structural system needs a continuous load path capable of transferring gravity, lateral and uplift forces through roof to wall, wall to wall and wall to foundation connections. In high wind conditions, a weak connection can become the point where progressive structural failure begins.This is why framing quality cannot be evaluated only by looking at whether walls appear straight. Connector type, fastener size and spacing, sheathing attachment, anchor locations and the relationship between the approved engineering and the work in the field all matter.
Why Wood Framing Is Common in Florida Construction
Wood framing in Orlando, Florida, is part of a broader residential construction market where both wood frame and concrete masonry systems are used depending on the project, engineering requirements and architectural design. Wood framing is an established residential construction method throughout the United States. U.S. Census Bureau housing data show its continued significance in new single family construction; for example, the Census Bureau’s 2025 housing highlights reported that 96% of owner built single family homes completed nationally used wood framing. That national figure should not be interpreted as a Florida specific market share, where concrete masonry is also an important construction system, but it demonstrates how mature and widely utilized wood-frame construction is within the U.S. residential industry.
Florida’s building regulations explicitly provide design paths for wood construction. The current Florida Residential Code references standards including WFCM, NDS and ICC 600 for applicable structural and high-wind design provisions. In Orlando, the local inspection process also reflects the importance of framing details. The City’s published inspection codes include separate building inspections for exterior strapping/wall sheathing and framing. This is particularly relevant in Florida because wind resistance depends heavily on how the individual structural components are connected. Research and post storm investigations have repeatedly emphasized the importance of transferring wind loads through the structure instead of relying on any single component.
The Insurance Institute for Business & Home Safety describes a continuous load path as a system connecting the roof, walls and foundation so wind forces can be transferred safely into the ground. Its full scale wind research has also evaluated the performance benefits of reinforced load-path connections.In other words, the question is not simply whether a house is framed in wood. The more important question is how that wood frame system is designed, connected and installed for its particular site and wind exposure.
Wood Framing for Custom Homes and Residential Projects
Custom homes often place greater demands on a framing system than a simple rectangular structure. Large openings, double height spaces, open concept living areas, long roof spans, complex roof geometry and architectural transitions can change how loads move through the building. In these situations, conventional lumber may work alongside engineered wood products, structural steel or other engineered components.
That means the framing contractor must work from the approved construction documents rather than making structural decisions in isolation.For custom residential projects, wood framing in Orlando Florida must be carefully coordinated with structural plans, architectural requirements and the applicable building code. Structural framing needs to align with architectural openings, mechanical systems, plumbing routes, electrical work, stair systems, exterior assemblies and interior finishes. A change that appears small in the field can affect multiple trades and, when structural members are involved, may require review before implementation.
For a custom home, good framing is not only structural. It establishes the geometry from which much of the rest of the project will be built. Florida Wind Conditions Make Connections Especially Important Florida construction requires serious attention to wind design. FEMA guidance for residential structures emphasizes proper wall sheathing attachment, sill plate anchorage, roof to wall connections and shear-wall hold-downs as parts of the system used to transfer wind forces. The appropriate connection requirements depend on the actual structural design, foundation, building geometry and design wind conditions.
This is one reason homeowners should be cautious about simplistic statements such as “wood is weak in hurricanes” or, conversely, “wood framing automatically performs well in hurricanes.” Neither statement captures how structures actually perform. A wood frame building’s wind resistance depends on its engineering, sheathing, fastening, anchorage, connectors, workmanship and continuous load path, among other factors. FEMA’s investigations following major wind events have repeatedly identified inadequate lateral-load-transfer connections as an important vulnerability in light wood frame structures.
For a project in Orlando or Central Florida, the required design must therefore be determined from the applicable code, approved plans and site-specific conditions not from a generic framing detail found online.
Moisture and Termite Protection Are Part of Good Wood Construction
Structural strength is only one part of wood frame durability in Florida. Florida’s warm, humid environment makes moisture management particularly important. The U.S. Department of Energy classifies Florida within the hothumid climate region in its Building America climate guidance, and Building America research emphasizes moisture-managed building envelopes as a key durability consideration.
Wood that is repeatedly exposed to unwanted moisture can face durability problems. That is why good construction must coordinate roof and wall water management, flashing, drainage, exterior cladding, air sealing and other envelope details with the structural framing. Termite protection is another significant Florida consideration.
The Florida Residential Code includes specific sections for protecting wood and wood based products against decay and for protection against termites. The requires an approved preventative termite protection method for new construction. UF/IFAS also advises that termite prevention includes controlling moisture, reducing wood to ground contact and keeping structures accessible for inspection. Its guidance notes that dampwood termite problems in structures are associated with conditions such as leaks, rainfall exposure or other sources of free water.
The practical lesson is straightforward: protecting wood framing involves more than treating lumber. Water management, detailing and long term maintenance matter as well.
Quality and Precision Matter
Framing establishes the physical reference points for many of the systems that follow. Walls must be located correctly. Openings must match plans. Structural members must have the required bearing. Sheathing and connectors must be installed according to their specified fastening requirements. Trusses and engineered members must not be altered casually in the field.
Even relatively small framing errors can affect windows, doors, cabinets, drywall, exterior finishes, stairs and mechanical or plumbing installations later in the project.Quality control is especially important for wood framing in Orlando Florida, where wind-load requirements, connections and moisture management must be considered throughout construction.
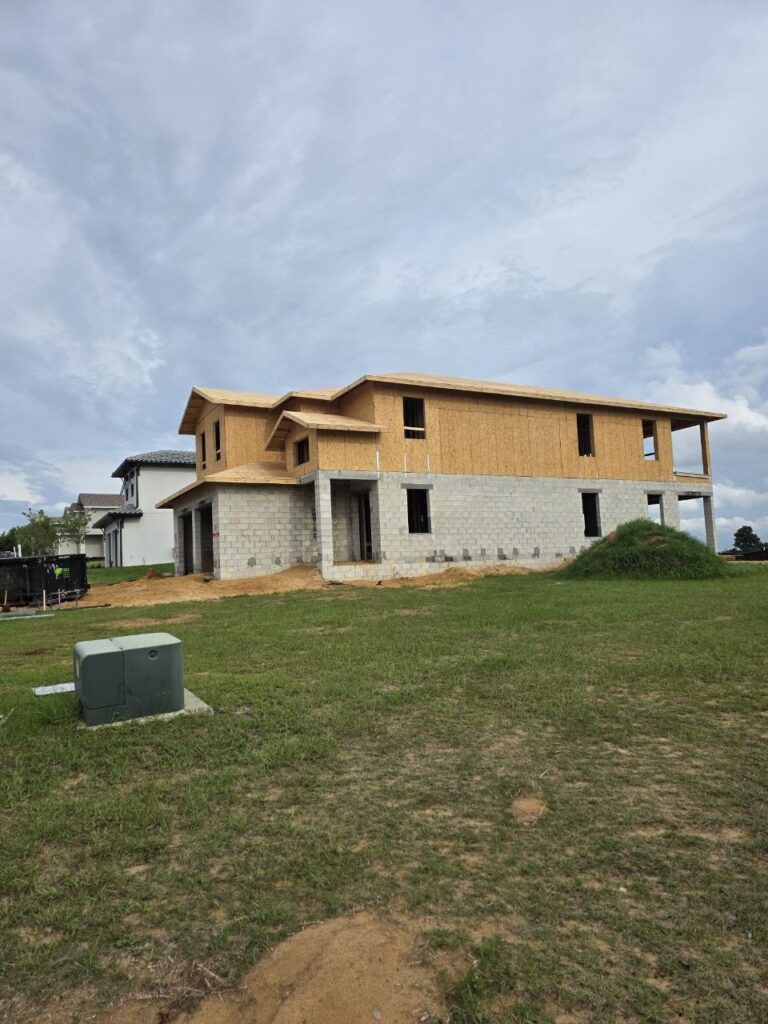
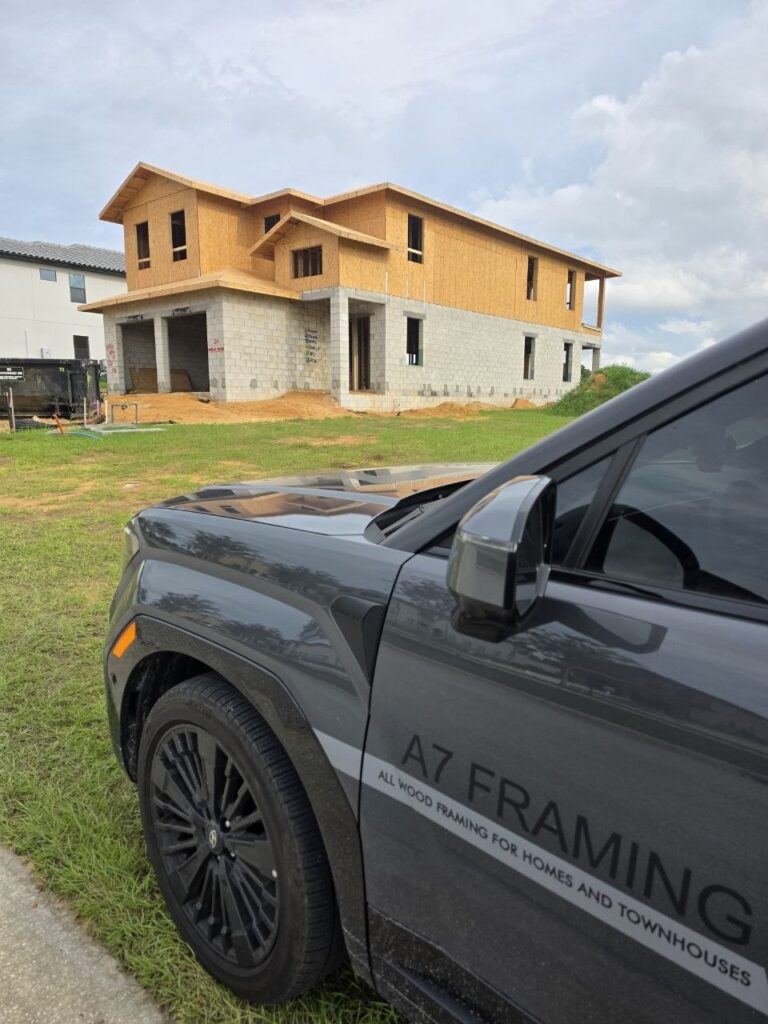
In Orlando, building work proceeds through permitting and inspections, and the City requires approved plans and applicable engineering documents to be available for inspection. For builders and developers, this makes coordination between the structural drawings, field crew, project management and inspection process an important part of successful execution.
What Homeowners and Developers Should Consider
A homeowner does not need to become a structural engineer to ask useful questions about framing.The important issue is whether the project has a clear chain of responsibility: approved structural documents, properly specified materials and connectors, qualified installation, coordination between trades and inspections at the required stages.
Homeowners and developers should also understand that the framing solution for one property cannot automatically be copied to another. Wind exposure, building height, geometry, roof configuration, openings, loads, foundation type and architectural design can all influence the structural solution.
For that reason, good residential construction begins with the project documents and continues with disciplined field execution. Properly designed and installed wood framing in Orlando Florida can support a wide range of residential and custom home projects.
Final Thoughts on Wood Framing in Florida
Wood framing can provide the structural framework for everything from straightforward residential construction to highly customized homes with complex architectural geometry.
Its successful use in Florida, however, depends on more than the lumber itself. The performance of the finished structure depends on proper engineering, fastening, sheathing, connections, moisture management, termite protection, code compliance and construction quality. Florida’s building regulations and recognized wood design standards address these issues because framing must function as an integrated structural system not as isolated pieces of material.
For homeowners and developers planning construction in Orlando or Central Florida, understanding these principles makes it easier to evaluate a project’s structural phase and recognize why professional framing coordination matters long before the finishes are installed.
PLANNING A CONSTRUCTION PROJECT IN ORLANDO?
Talk with A7 about your upcoming custom home, residential construction or specialty construction project.